

Renovating a small kitchen is all about making smart design choices. Optimizing your layout, maximizing storage, upgrading lighting, and choosing the right cabinets and countertops. Done right, even the most cramped kitchen can feel open, functional, and completely transformed without a massive budget or a full gut renovation.
A lot of Tucson homeowners come to us saying the same thing: they love their home, but their cramped kitchen is driving them crazy. The counters are always cluttered. There’s never enough prep space. And every time they open a cabinet, something falls out.
Here’s the good news: renovating a small kitchen is absolutely possible, and it can be done in a way that feels smart, stylish, and totally worth it. Whether you’re dreaming of a brand-new kitchen or want to give your existing kitchen a fresh look without spending a fortune, there are real, practical ways to make it happen.
At Southwest Kitchen & Bath, we’ve been helping Tucson homeowners transform their small kitchen designs for over 22 years. We’ve seen what works, what doesn’t, and what gives you the biggest bang for your buck. In this guide, we’re sharing our 12 best ideas, the same ones our design team walks clients through every single day.
|

Before You Start: Plan Your Small Kitchen Remodel
We know it’s tempting to jump straight into picking floor tiles or cabinet colors. But taking a little time to plan before you do anything else will save you money and a lot of headaches down the road. Reviewing the small kitchen design ideas below will inspire you if you’re planning a small kitchen makeover.
Ask Yourself These Three Questions First
- What’s actually not working in your kitchen right now?
Make a list. Is it the lack of counter space? Do you have enough storage? Maybe you have an awkward layout. Do you truly have a functional kitchen?
- What’s your budget, and where do you want to spend it?
Some upgrades, like cabinet refacing, give you a huge visual impact for a fraction of the cost of a full remodel. If a kitchen is small or you have limited counter space, the costs can add up fast.
- Are you planning to sell within a few years, or is this home yours for the long haul?
Your decisions shape which renovations make the most financial sense and when they inspire small kitchen design upgrades.
Understand Your Kitchen Layout
The layout of your kitchen determines how everything else flows. A kitchen, for example, works best when you keep both walls clear and maximize vertical storage. For example, a galley-shaped kitchen can feel surprisingly open with the right appliance placement.
One of the most useful things our design team does in early consultations is walk homeowners through the “work triangle” concept, or the triangle formed by your sink, stove, and refrigerator.
When those three spaces are within 4 to 9 feet of each other, your kitchen becomes dramatically more functional. If you’re not changing your kitchen layout, knowing where your triangle lands helps you make smarter decisions about everything else.
|
12 Small Kitchen Ideas for Your Kitchen Remodel
1. Focus on the Layout First to Make a Small Kitchen Feel Larger
Before anything else, look at how your kitchen space actually functions. Certain updates can make a kitchen look great. However, if the layout is the problem, you’ll still feel frustrated even after a makeover. Your kitchen must fit your lifestyle as a whole.
The most common layout issues we see in small Tucson kitchens are doors that swing into the work zone, appliances that block each other, and countertops that are too far apart to use efficiently. Sometimes, simply rearranging where the refrigerator or stove sits, or widening a doorway, can change everything.
A galley kitchen, for instance, works beautifully when you treat both walls as active storage and keep the center aisle clear. If our current setup isn’t doing that, it might be worth a conversation with our design team before you spend any more money.

2. Consider Cabinet Refacing Before You Replace
This is one of our favorite recommendations for budget-conscious homeowners, and honestly, one of the most underrated small kitchen renovation ideas out there.
Cabinet refacing means replacing the cabinet doors and drawer fronts while keeping your existing cabinet boxes in place. The result? Your little kitchen gets a completely fresh look in just a few days, with a fraction of the cost and disruption of a full cabinet replacement. Follow this idea to maximize your kitchen’s look while saving money.
One of our clients, a Tucson homeowner in her early 50s, came to us convinced she needed a total remodel. Her cabinets felt dated and heavy, and she thought the only fix was to rip them out entirely. As we walked her through cabinet refacing, she chose a clean Shaker-style door in a soft white finish. The difference was night and day. She told us it felt like she had a brand-new kitchen without having to move out for 6 weeks.

At Southwest Kitchen & Bath, we offer cabinet refacing in a wide range of styles.
- Shaker
- Traditional
- Contemporary
- Rustic
- Industrial
- Classic
And here’s a number worth knowing: cabinet refacing can yield up to a 72% ROI. It’s one of the highest-return kitchen upgrades you can make. In other words, you’ll receive $720 for every $1,000 you spend.
Cabinet Refacing vs. Full Cabinet Replacement
| Cabinet Refacing | Full Cabinet Replacement | |
| Average Cost | 50 to 70% less than full replacement | Higher upfront investment |
| Time to Complete | 2 to 5 days | 2 to 4 weeks or more |
| Disruption to Home | Minimal | Significant |
| Best For | Functional cabinets, dated appearance | Damaged boxes, full layout change |
| Estimated ROI | Up to 72% | 50 to 70% depending on scope |
| Result | Fresh, updated look | Completely new cabinetry |
3. Get Vertical With Your Upper Cabinets
In a small kitchen, floor space is precious. So up instead of out. Floor-to-ceiling upper cabinets are one of the smartest ways to create more storage space without changing your kitchen’s footprint.
Many older Tucson homes and apartment kitchens have a gap between the tops of the upper cabinets and the ceiling. The gap is basically wasted space. Fit it in, either with taller cabinets or with an additional row of open shelving, and suddenly you have storage for all the things that used to end up on the counter.
Our custom cabinetry options at Southwest Kitchen & Bath can be designed to fit any ceiling height. Work with what you have and make every inch count.

4. Choose the Right Countertop for a Small Space
The countertop you choose does more than give you a place to chop vegetables. A small kitchen shapes how the entire space feels.
Light-colored countertops, think white quartz or a pale granite, reflect light, making the kitchen feel larger. Darker countertops can look stunning in the right space, but in a very small kitchen, they can sometimes make the walls feel like they’re closing in.
Here’s a quick look at what we offer at our Tucson showroom for new kitchens, and how each material works best.

| Countertop Material | Best For | Maintenance Level | Budget Range |
| Quartz | Busy families, low maintenance | Very low to non-porous | Mid to high |
| Granite | Design enthusiasts, unique look | Low with sealing | Mid to high |
| Tile | Budget-friendly, customizable | Moderate grout upkeep | Budget-friendly |
| Custom Wood | Rustic, farmhouse, warm spaces | Moderate: needs oiling | Mid range |
You can see and touch all of these materials at our showroom. Always encourage homeowners to bring cabinet door samples so you can see how everything looks together before you commit.
5. Rink Your Lighting for Your Kitchen Home Design
Lighting is one of the most affordable ways to make a small kitchen feel bigger and open up spaces. However, it’s one of the things homeowners most often overlook during a renovation.
Under-cabinet lighting is a great place to start. Pair that with recessed ceiling lights (instead of a single overhead fixture), and you’ve already made the space feel more open and airy.
If natural light is an option, that’s even better. A larger window above the sink or a glass-panel cabinet door near a window can dramatically brighten a tiny kitchen. A brighter almost always means bigger-feeling.
Improved kitchen lighting, including window replacements, consistently delivers better functionality, making it one of the most affordable upgrades on this list.

6. Use Your Color Palette Strategically
Color has a huge effect on how a space feels. In a small kitchen, the wrong color palette can make things feel even more cramped. The right one can open everything up.
Light, neutral tones are your best friend in a small space. Soft grays and warm beige tones all reflect light, giving the kitchen a spacious feel. We especially love warm beige right now; it pairs beautifully with natural wood accents and gives off a chic, modern farmhouse feel that’s very popular in Tucson.
A few things our design team watches out for with small kitchens and color
- Avoid high contrast between upper cabinets and lower cabinets; it visually chops the room in half
- If you want to add a bold color, use it on a single accent wall or on the kitchen island, not everywhere
- High-gloss cabinet finishes reflect light, which helps the space feel larger
- Stick to a simple, cohesive color palette across cabinets, countertops, and backsplash

7. Maximize Storage in Every Inch of Your Kitchen Layout
A cramped kitchen usually isn’t actually short on space; it’s short on smart storage. Here’s how to fix that without adding square footage.
- Install pull-out shelves inside lower cabinets so you can actually reach what’s in the back
- Use the inside of cabinet doors for small items like spice racks or cleaning supplies
- Add toe-kick drawers at the base of your cabinet run; most people have no idea that space even exists
- Use pegboards or magnetic strips on walls to free up drawer space
- Keep countertops as clear as possible; even moving just a toaster off the counter can make the whole space feel bigger
Clear counters are among the most effective ways to make a small kitchen feel larger. I think that’s simple.

8. Right-Size Your Appliances in Your Custom Kitchen Design
Full-size appliances are great, but in a small kitchen, they can eat up counter space and make movement feel awkward. Major appliance brands now offer smaller versions of their most popular products without sacrificing performance.
- An 18-inch dishwasher fits most families’ daily needs and frees up significant cabinet space
- Counter-depth refrigerators sit flush with your cabinetry and don’t jut out into the room
- A microwave drawer built into your lower cabinets removes a big appliance from your counter
- Stainless steel finishes across appliances create a cohesive, open look and deliver around 70% ROI.
Choosing the right appliance size is one of those small decisions that makes a surprisingly big difference in a tiny kitchen.

9. Expand the Space Visually and Give It an Airy Feel
You don’t have to knock down walls to make a small kitchen feel less closed in. A well-designed move can open things up without a major renovation.
- Replace solid upper cabinet doors with glass-front panels; you get visual depth and a lighter feel
- Open shelving on one wall gives the kitchen breathing room and lets you display items that add interest to the space
- Widening a doorway into the living area or dining room can make a dramatic difference in how connected and open the kitchen feels
- Reflective backsplash tiles, like a classic subway tile backsplash, bounce light around and create the illusion of more space
Before you begin your installation, it is helpful to review common kitchen backsplash mistakes to avoid to ensure a clean and professional finish. A subway tile backsplash is a particularly great option for small kitchens. It is clean and timeless, and works with almost any color palette. We feature a wide range of tile options at our showroom, from simple white subway tiles to more textured, patterned options for homeowners who want a little more personality.

10. Add a Backsplash That Does Double Duty
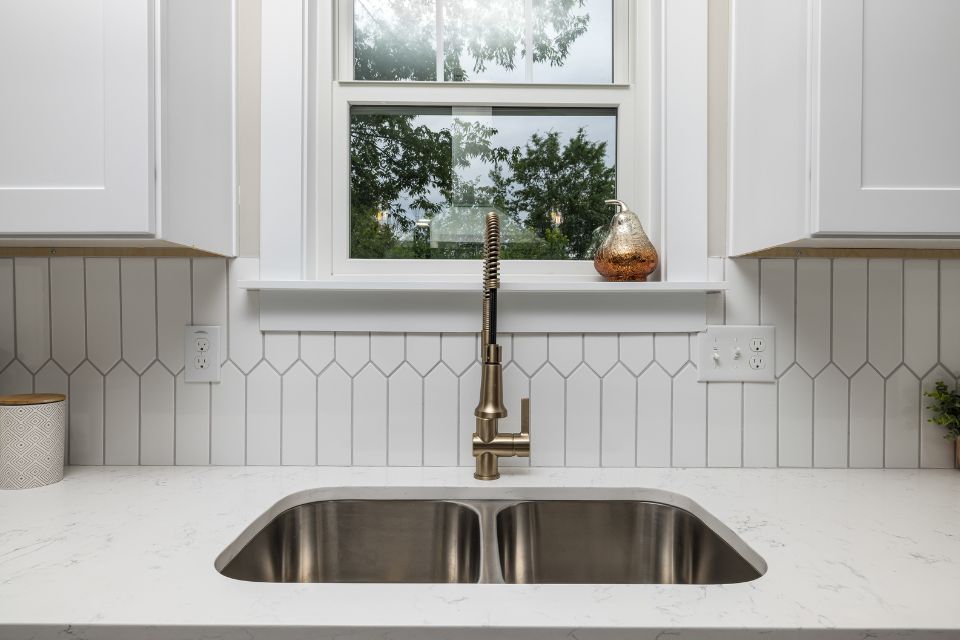
A backsplash protects your walls from splashes and spills, but in a small kitchen, it also serves another purpose. It is one of the most effective ways to add style and visual interest without overwhelming the space.
Extending the backsplash all the way up to the upper cabinets, or even to the ceiling on one wall, draws the eye upward and makes the room feel taller. That’s a classic interior design trick that works especially well in tiny kitchen spaces.
Tile backsplash installation consistently delivers a 70% ROI and is one of the most affordable upgrades on this list. If you’re working with a tight budget, this is often one of the first places we suggest putting your money.
11. Know When a Full Kitchen Remodel Is the Right Move
We love helping homeowners find budget-friendly solutions. But sometimes the existing kitchen layout just isn’t working, and no amount of new cabinet doors or fresh paint will fix that.
Signs you might need a full kitchen remodel rather than just a renovation
- The traffic flow is genuinely awkward; people keep running into each other
- You don’t have enough counter space, no matter how you organize
- The cabinets are structurally damaged, not just dated-looking
- The plumbing or electrical system needs a full update
- You want to open the kitchen up to the living area or dining room
A full remodel handled by our design team at Southwest Kitchen & Bath means every detail is carefully considered, from the kitchen layout to custom cabinetry, countertops, and more. With 22 years of Tucson remodels under our belt, we know what styles work well in Arizona homes, what materials hold up in our climate, and what local buyers are actually looking for.

12. Work With a Professional to Bring Your Kitchen Remodel Ideas to Life
We hear this a lot: “I was going to try doing some of it myself, but I’m not sure where to start.” That’s completely understandable. Kitchen renovation has a lot of moving parts, and it’s easy to make expensive mistakes when you’re figuring things out as you go.
Working with a professional design team doesn’t mean losing control of your project. It means having a guide who knows the materials and layout limitations; choosing a kitchen remodeling contractor with local experience helps you avoid costly mistakes and keeps your project on budget.

Frequently Asked Questions
-
How much does a small kitchen renovation cost in Tucson?
Costs vary depending on the scope. Cabinet refacing and countertop refresh can cost $5,000 to $15,000. All kitchen remodels typically range from $25,000 to $60,000 or more. We offer free consultations to help you understand what fits your budget.
-
Is it worth renovating a small kitchen?
Absolutely. Smaller kitchen remodels deliver an average ROI of 113%, the highest of any interior home improvement project in 2025. Besides the resale value, a functional and stylish kitchen improves daily life in a way that’s hard to put a price on.
-
What is the cheapest way to renovate a small kitchen?
Cabinet refacing combined with a tile backsplash and new hardware gives you the biggest visual impact for the least money. You can update the look of your entire kitchen without touching the cabinet boxes, plumbing, or flooring.
-
Should I reface or replace my kitchen cabinets?
Reface your cabinet boxes if they are structurally sound, and the layout works for you. Replace your cabinets if the boxes are damaged or you need a completely different layout. The team can assess this for you during a free consultation; no pressure, just an honest recommendation.
-
How long does a small kitchen renovation take?
Cabinet refacing typically takes 2 to 5 days. An under-the-top swap can often be completed in a day or two. All kitchen remodels usually take 4 to 8 weeks, depending on the scope of the project.
-
Do I need a permit to renovate my kitchen in Tucson?
For structural, plumbing, or electrical work, obtaining the correct kitchen remodel permits is a legal requirement in Tucson to ensure your home remains up to code. At Southwest Kitchen & Bath, we handle the permit process as part of our project management, so you don’t have to worry about it.
Your Dream Kitchen Is Closer Than You Think
Renovating a small kitchen doesn’t have to mean months of chaos or a budget that wipes out your savings. With the right plan, materials, and team, even a tiny kitchen can become one of your favorite spaces in the home.
Whether you’re looking for budget-friendly cabinet refacing, a fresh countertop, a full kitchen makeover, or just exploring your options, we’re here to help. The design team at Southwest Kitchen & Bath has spent over 22 years helping Tucson homeowners create kitchens they actually love. We know what works in this city, in these homes, and for the people who live in them.
Call Southwest Kitchen and Bath Now If You Want to Renovate
We invite you to visit our showroom. Don’t forget to bring your photos, your measurements, your Pinterest board, your questions. We will help you figure out what your small kitchen actually needs and how to make it happen in a way that fits your budget and your life. Call Southwest Kitchen & Bath at (520) 531-9187 now.