

Choosing the right kitchen island size can feel overwhelming. You’ve probably measured your space multiple times, browsed design photos, and still feel uncertain about what standard kitchen island size would work best for your kitchen. Sound familiar?
You’re not alone in this dilemma. According to a recent Houzz study, more than 2 in 5 homeowners now opt for islands that are 7 feet or longer (42%), an increase of 10 points since 2020. Yet many homeowners make costly sizing mistakes that could easily be avoided with proper guidance. You have to factor in the seating, the type of kitchen design, and whether you have a large or a small kitchen. Also, you may want to include a sink in the design.
At Southwest Kitchen & Bath, we’ve been helping Tucson families navigate these decisions for over 22 years. We’ve seen the joy on homeowners’ faces when they get their island size just right. We’ve also witnessed the frustration of those who rushed into decisions without considering all the factors.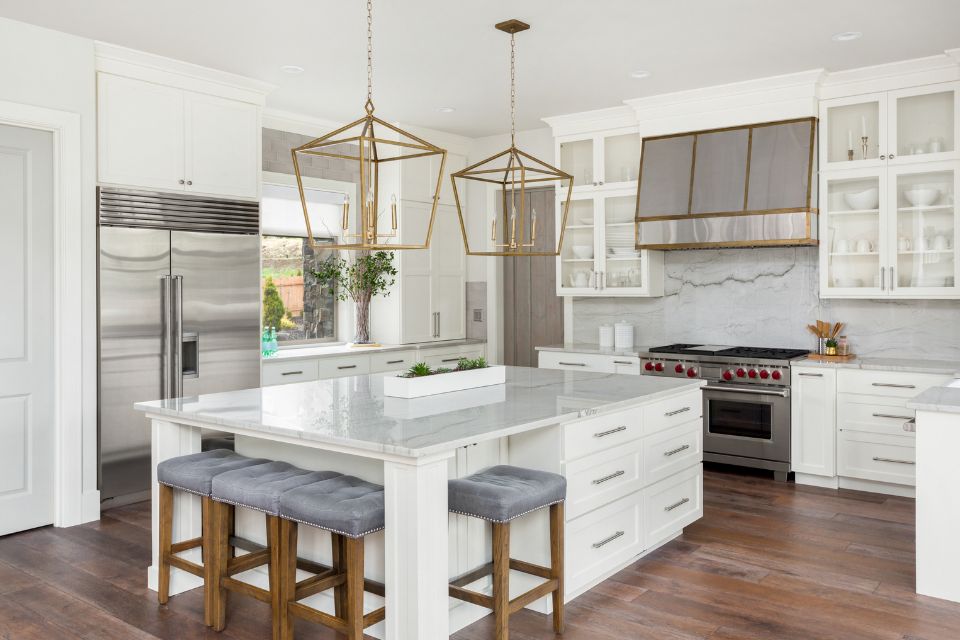
This guide will explain everything you need to know about the standard kitchen island size. You’ll learn the industry standards, understand what makes your kitchen unique, and discover why professional guidance can save you time, money, and regret.
You’ll need to determine the square feet of the island and the area around the kitchen island. Therefore, the size of a kitchen island or the average kitchen island size must be determined to get the right dimensions. Let’s take a closer look at kitchen island size guidelines.
Understanding Standard Kitchen Island Dimensions
When we talk about “standard” kitchen island size, we’re referring to dimensions that work well in most homes. But here’s something we’ve learned after thousands of kitchen projects: there’s no one-size-fits-all solution.
As mentioned, the size of a kitchen island and the right dimensions depend on the space around the island you need, whether you have a large or compact kitchen.
Whether you have a smaller kitchen design or a unique kitchen layout, Southwest Kitchen & Bath can help you determine the best size and the correct kitchen island width. Adding a kitchen island can be complicated. The best size first depends on the size of your kitchen and the amount of space you need to function.
Industry Standard Measurements for Length, Width, and Height for a Kitchen Island
The most common kitchen island dimensions fall into these ranges:
- Length
6 to 8 feet is the sweet spot for most kitchens. This provides enough workspace without overwhelming your room. In our Tucson showroom, we see more requests for islands approaching 9 or 10 feet, especially in open-concept homes.
- Width
2 to 4 feet works for most layouts. A 3-foot width is particularly popular because it provides ample prep space while maintaining comfortable traffic flow. So, the width of a kitchen island is 36 inches in many Tucson homes. This gives homeowners ample space between the island and other items in their layout. Indeed, understanding kitchen island dimensions for your space makes this measurement significant.

- Height
The standard height for a kitchen island counter is 36 inches, while the bar height is 42 inches. Many clients incorporate both heights in their prep space and casual designs, which provides the right height for their island.
Southwest Kitchen & Bath will work to make your island dream come true. We know the ideal kitchen island project begins with the dimensions of a kitchen island and the clearance around the kitchen island.
Installing a kitchen island cannot be done until you seriously consider its size. The height, overall size, and layout are all involved in tailoring the size of your kitchen island design guidelines for the ideal size.
Critical Clearance Requirements for Standard Sizes
You need at least 42 to 48 inches of clearance around your island. This isn’t just a suggestion; it’s essential for safety and functionality. Therefore, the design of a kitchen island includes, as noted, the island and surrounding items in the kitchen. For some clients, the size often surprises them when exploring island variations.
We measure clearance from the island to surrounding cabinets, appliances, and walls. In our experience, 48 inches works better than the minimum 42 inches, especially if multiple people cook together. It prevents the awkward dance that homeowners do when trying to pass each other in tight spaces.
When you’re ready to design a kitchen, we consider how you use your island. We also factor in the sides of your kitchen island. Some may have shelves. Every kitchen island deserves the utmost attention, whether smaller or spans across large areas.
Factors That Determine Your Ideal Island Size and the Seating You’ll Use in Kitchen Island Designs
Your perfect island size depends on several factors that go beyond standard measurements.
-
Kitchen Layout Assessment
Your existing kitchen layout is the foundation for island planning:
Galley kitchens typically work best with compact islands (4 to 6 feet long). L-shaped kitchens offer more flexibility and often accommodate larger islands (7 to 9 feet). U-shaped kitchens can handle substantial islands, but placement becomes critical.
During our consultation process, we always start by understanding your current layout. Our designers visit your home to see how you use your kitchen.

-
Household Needs Analysis for the Right Kitchen Island Design
Every family uses their kitchen differently. We ask specific questions about what island size will serve you best.
For frequent entertainers, consider a 9-foot island with an extended overhang that comfortably seats six. The extra length provides staging space for dinner preparations.
For budget-conscious homeowners, you can achieve functionality while being mindful of costs. We often suggest refacing existing cabinets and adding a 6-foot island. The result looks completely custom at a fraction of the price of a full remodel.
For design-focused homeowners: Consider an 8-foot island with dramatic features like waterfall edges using locally sourced materials.
-
Functional Requirements
Your island’s function determines its ideal size:
Prep space needs: Professional chefs recommend at least 3 feet of uninterrupted counter space for food preparation.
Storage integration: Larger islands offer more storage options. We often incorporate deep drawers, specialized storage for small appliances, and built-in spice racks.
Seating considerations: Plan for 24 inches of counter space per person. A family of four needs at least 8 feet of island length for comfortable dining.

Popular Kitchen Island Sizes & Configurations: Kitchen Island Size Guidelines
Through our years of experience, we’ve identified the most successful island sizes for different situations.
-
Compact Islands (4ft x 2ft to 5ft x 2.5ft)
These smaller kitchen islands pack impressive functionality into smaller spaces. We’ve installed hundreds in Tucson homes, and they often become the most beloved kitchen feature.

Compact islands work beautifully when refreshing your kitchen through cabinet refacing. We design new islands that complement refaced cabinets, creating a cohesive look that feels completely intentional. If used, the stool height or seating is also considered.
-
Standard Islands (6ft x 3ft to 7ft x 3.5ft)
This size range represents our most popular installations. Standard islands provide excellent functionality without overwhelming most kitchen spaces. They’re large enough for serious cooking while maintaining a comfortable traffic flow within a kitchen. Because kitchen islands have become popular on kitchen remodeling pages in magazines, it’s essential to keep these dimensions in mind.

If you want your island to work in your kitchen space, remember that the island can be the heart of your home, especially when you add seating. Therefore, the island can make the space more inviting. You need to aim for an island that allows operations in your kitchen to flow, making your kitchen island a significant installation.
-
Large Islands (8ft x 4ft and beyond)
Large islands are trending upward, especially in newer Tucson homes with open floor plans. These islands become the centerpiece of your kitchen and often extend into living areas.
However, large islands require careful planning. We always ensure adequate clearance and proper proportional balance with the rest of the kitchen.

Start your kitchen island design, keeping in mind to keep the functioning in the kitchen stays smooth. Make your kitchen feel cozier in your larger kitchen design. The height of a kitchen island and the size of your island overall are essential considerations.
Common Sizing Mistakes & How Professionals Avoid Them: Exploring Island Variations
We’ve seen the same mistakes repeated countless times. Learning from these errors can save you significant time and money.
- The “Bigger is Better” Fallacy
Many homeowners assume the largest possible island will provide the most value. This thinking often leads to islands that overwhelm kitchens and create traffic flow problems.
The right size enhances your kitchen’s functionality without compromising its flow. Professional designers understand the balance between maximizing functionality and maintaining comfortable movement.
- Inadequate Clearance Planning
Many homeowners focus on the size of the island but forget about the space around it. Our design team always maps out traffic patterns before finalizing island dimensions.
- DIY Measurement Errors
Professional measurement accounts for door swings, appliance clearances, and future maintenance access. Common oversights include forgetting about dishwasher door clearance or blocking access to electrical panels. The kitchen island height might also not be high enough if you include seating.
Current Dream Kitchen Island Trends: Understanding Kitchen Island Project Layouts
The kitchen island market continues growing, with projections showing it will reach $6.2 billion by 2033. This growth reflects homeowners’ recognition that well-designed islands significantly enhance functionality and home value.
- Multi-Functional Design
Kitchen islands are becoming versatile hubs for food prep, dining, and workspaces with built-in charging stations. This trend often requires larger islands or clever design solutions.
- Storage Integration
Modern homeowners want maximum storage from their islands. We’re designing islands with 50-60% closed storage and 40-50% open shelving. This balance provides hidden storage while displaying beautiful dishware or cookbooks.

Professional Design Considerations – Avoid DIY Size Surprises and Mistakes
After 22 years in business, we’ve learned that successful island sizing goes beyond basic measurements.
- Proportional Design Principles
Visual balance matters more than most people realize. An island should feel integrated with your kitchen, not like an afterthought. We use the “golden ratio” principle – your island should be roughly one-third the length of your kitchen for optimal visual balance.
- Building Code Requirements
Arizona building codes include specific requirements for kitchen islands. Any island over 24 inches long and 12 inches wide requires electrical outlets. Islands with sinks need proper venting and drainage considerations.
Materials that Impact the Sizes for Kitchen Islands
The materials you choose influence your island’s optimal size. Different materials have different visual weights and practical considerations.
Quartz slabs come in standard kitchen island sizes that can influence your island’s dimensions. Natural stone requires different considerations and additional structural support for larger islands.
Maximizing Your Island Investment: Tips for Achieving the Ideal Kitchen Island Size
Whether planning a complete remodel or updating through cabinet refacing, your island should provide maximum value.
- Budget-Smart Sizing Strategies
You don’t need the largest possible island to achieve maximum impact. We often recommend starting with a well-designed standard kitchen island size that can be expanded later.
- Future-Proofing Your Design
We design islands that adapt to changing needs. This might mean including electrical rough-ins for future appliances or designing storage that can be reconfigured as your family evolves.

Working with Existing Elements When Determining Kitchen Island Dimensions
When adding an island to an existing kitchen, size coordination becomes crucial. Your new island should be proportionate to existing cabinets, appliances, and architectural features.
Cabinet refacing offers an excellent opportunity to add or modify your kitchen island while achieving a high-end look at a moderate investment level.
The Professional Advantage: Following Kitchen Island Guidelines, Including Sink Size
Kitchen islands are significant investments in your home’s value and daily life. Getting the size right affects both immediate satisfaction and long-term returns.
Real estate agents consistently tell us that well-designed kitchen islands are among the most requested features by buyers. However, poorly sized islands can hurt your home’s appeal.
Our 22 years in Tucson have taught us about local homes’ unique characteristics. From mid-century ranch styles to modern desert contemporary designs, we understand how different architectural styles affect island sizing decisions.
Getting Your Kitchen Island Size Right for Your Standard Kitchen Island Size
The difference between good and great islands often lies in the planning process.
Every successful island project starts with understanding your unique situation. During our consultation, we ask detailed questions about your cooking habits, entertaining style, and family dynamics.
We create detailed plans showing exactly how your island will function in your space. We use professional design software to create 3D renderings that help you visualize the final result.
Professional installation requires precise measurements and professional-grade tools. Our installation team coordinates electrical, plumbing, and finish work to ensure your island looks and functions perfectly from day one.
Your Next Steps: Professional Guidance for Perfect Large Kitchen and Small Kitchen Sizing
Choosing the right standard kitchen island size sets the foundation for a successful kitchen project. Professional guidance ensures optimal results when planning a complete remodel or considering cabinet refacing with an island addition.
At Southwest Kitchen & Bath, we’ve spent over two decades perfecting the art and science of kitchen island design. Our Tucson showroom, located at 7780 North Oracle Road, displays various island configurations so that you can experience different sizes and styles firsthand.
We invite you to visit our showroom or schedule a consultation to discuss your island vision. Our experienced design team will assess your space, understand your needs, and recommend the perfect island size for your lifestyle and budget. The project for your island will depend on our guidance.
All island measurements are based on the actual size and layout of your kitchen, so we’re committed to the ideal island size. No one likes it if a kitchen feels cramped. We look at island size and shape, as well as kitchen island counter height, to correctly determine kitchen island dimensions and the design of the sides of the island. We make sizes for kitchen islands a priority when figuring out the ideal kitchen island size.
Call Southwest Kitchen & Bath for Professional Kitchen Island Design Guidelines Now
Your dream kitchen island is waiting. Let our expertise guide you toward the perfect size that will serve your family beautifully for years. Contact Southwest Kitchen & Bath today to begin your kitchen transformation journey. Call (520) 412-9914 now.